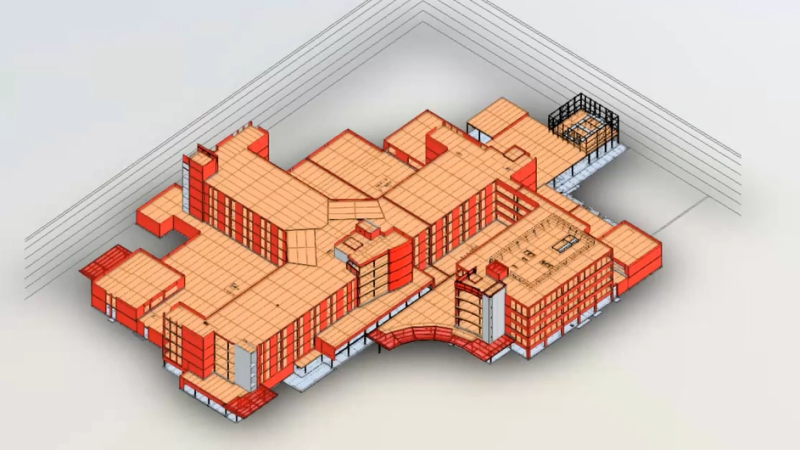
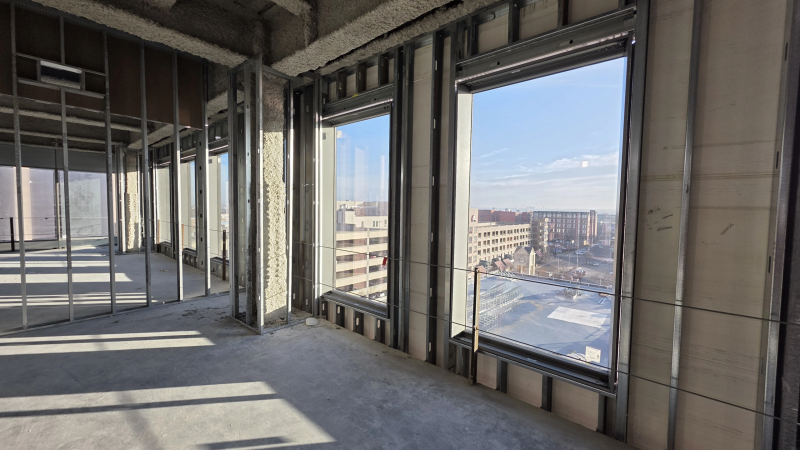
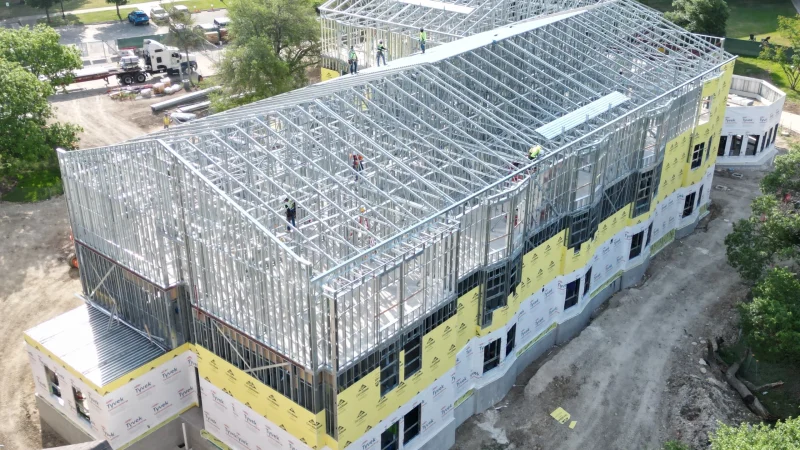
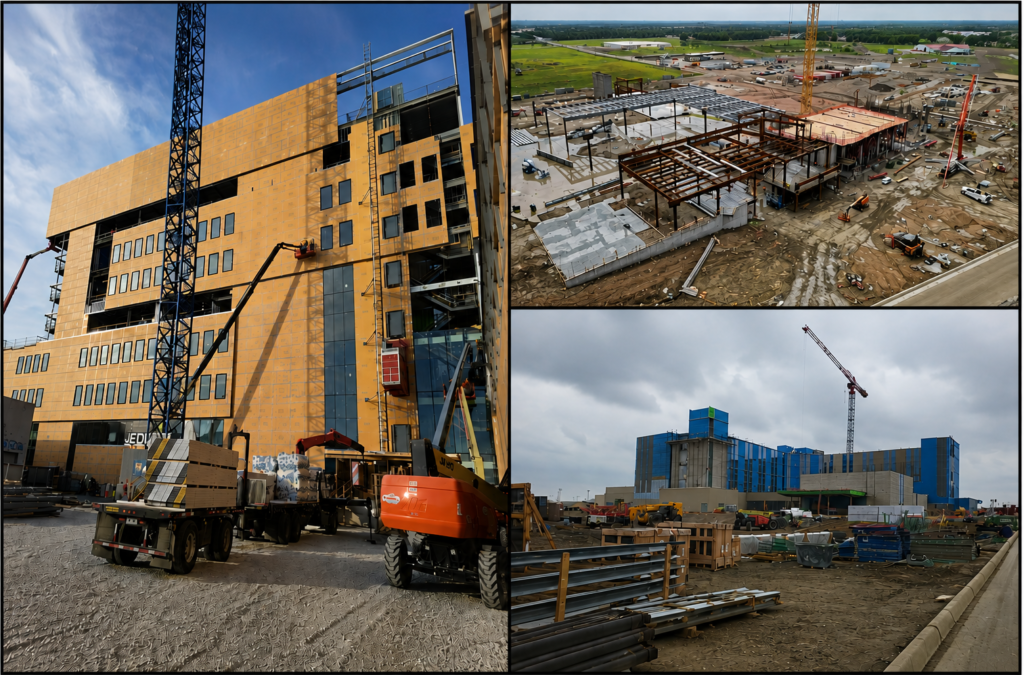
Home PROFESSIONALIZING THE CFS WORLD CFS ENGINEERING Engineered CFS Shop Drawings & Calculations• Exterior / interior wall studs• Load-bearing / non-load-bearing• Joists, soffit & rafters• Ceiling grids & shearwalls• Clips / holdowns, bracing, Unistrut, trusses• Revit-based 3-D modeling (when model provided)• Fully integrated with Autodesk Construction Cloud & Build BIM COLLABORATION CFS BIM Collaboration• 3-D coordination and clash detection• Issue tracking & cloud file sharing• Revit-based & Navisworks modelingCloud & Build CONSULTATIONS, ESTIMATIONS, BILL OF MATERIALS... CFS Estimating & Bill of MaterialsPanelized take-offs:• Preliminary engineering of exterior, demising & corridor walls• Lateral / opening analysis• Panel modeling for quantity verification• Sq-ft & linear-ft summaries + detailed BOM exportCloud & Build FULL NAME (REQUIRED) EMAIL (REQUIRED) PHONE NUMBER SUBJECT YOUR MESSAGE QUESTIONS? CONTACT US VIEW PROJECTS